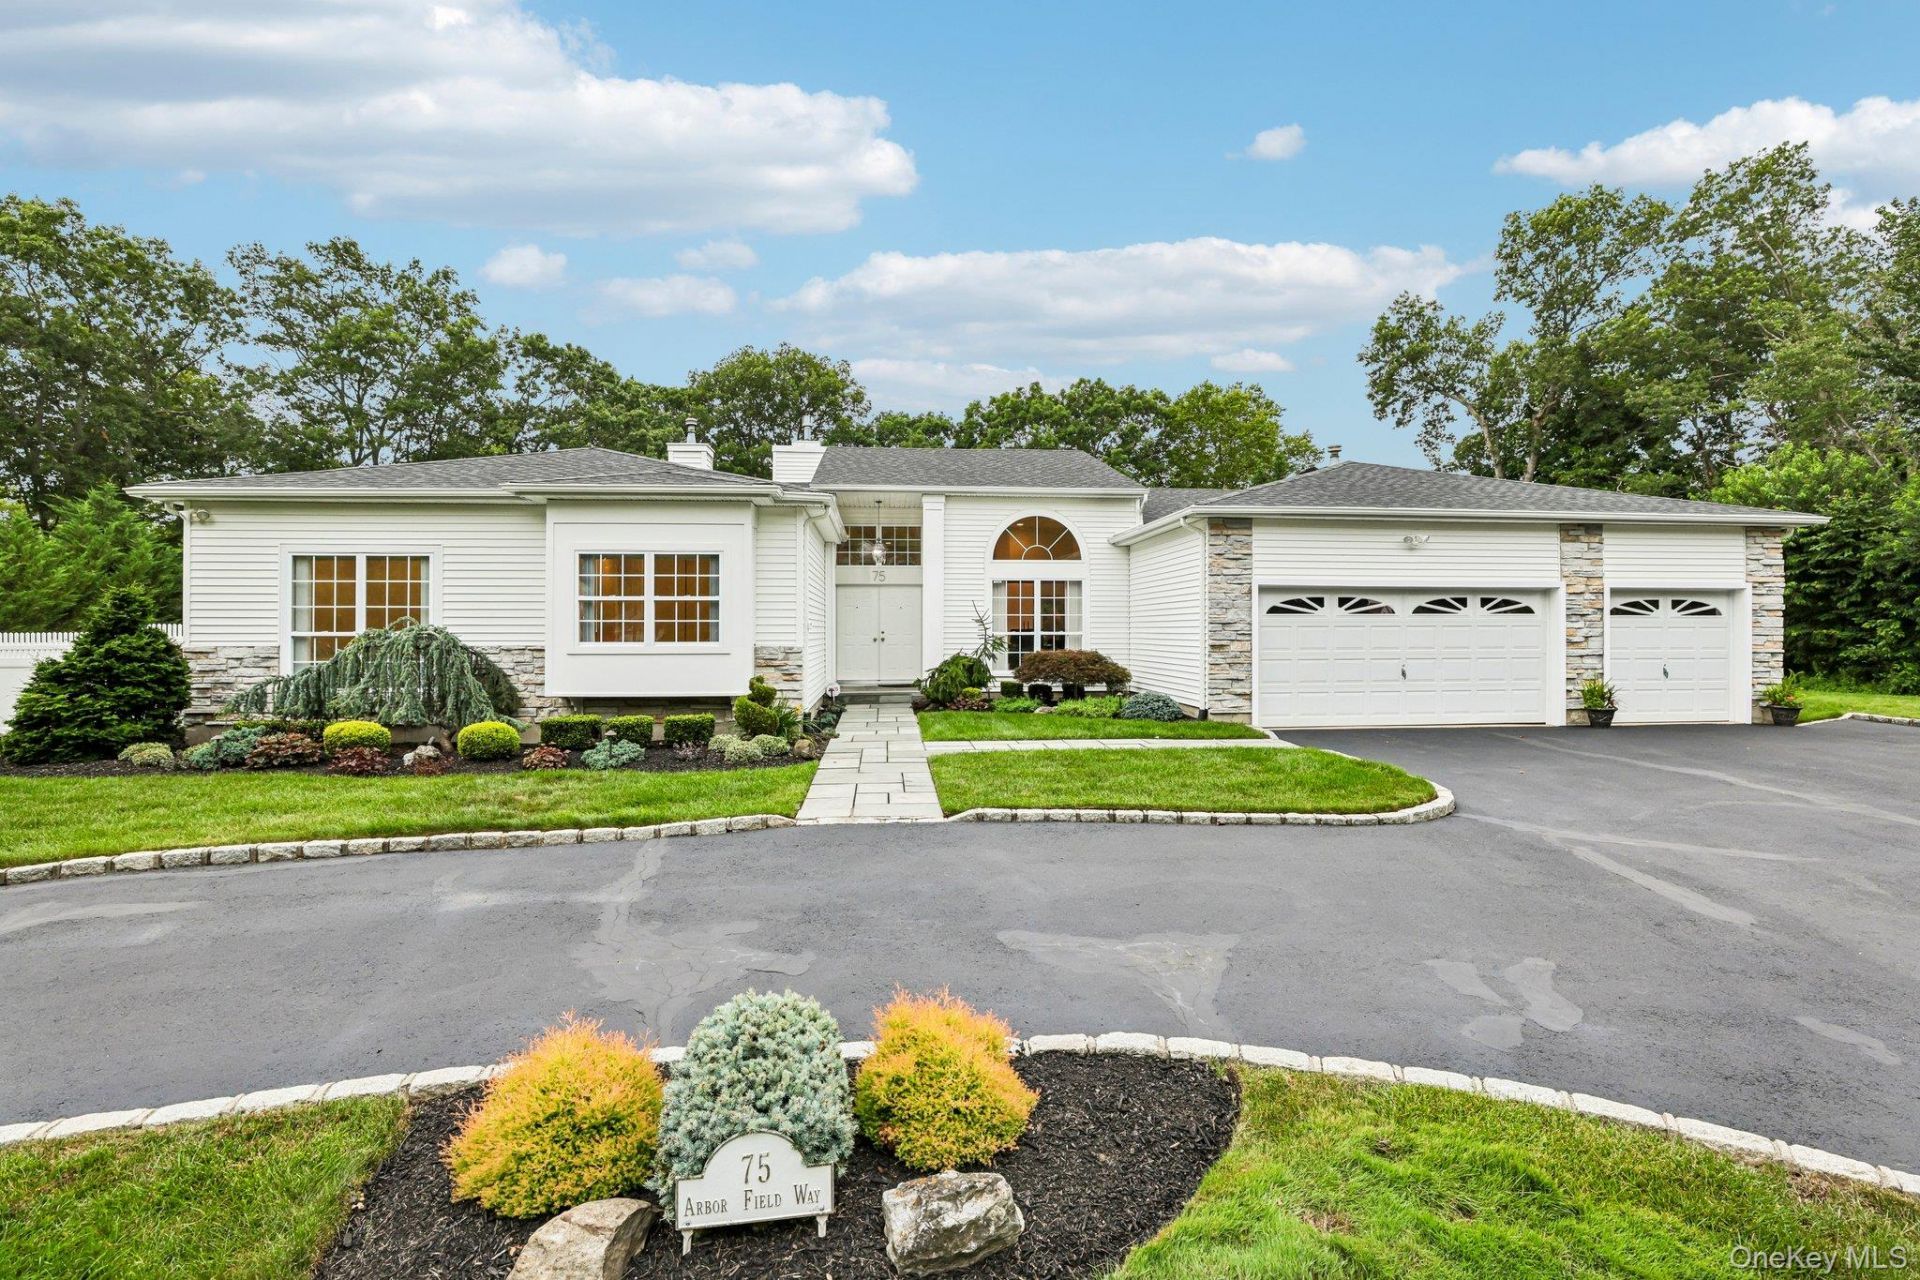


BEDS4
BATHS3 full 1 partial
SQUARE FEET2,876
MLS#1030092
STATUSActive
PROPERTY TYPEResidential - Single Family
SUBDIVISIONArbor Field Estates
SCHOOLMiddle Country
Property Description
Meticulously maintained and thoughtfully updated, this sprawling ranch showcases true pride of ownership at every turn. Filled with natural light, the home offers spacious rooms, quality finishes throughout, and a seamless floor plan equally suited for everyday living and entertaining. There is truly nothing to do but move right in and enjoy.At the center of the home, a beautifully renovated eat-in kitchen is outfitted with premium KitchenAid stainless steel appliances, granite countertops, and custom white cabinetry. Designed for both everyday living and entertaining, the spacious dining area flows effortlessly into the expansive great room, where a gas fireplace anchors the space with warmth and character. The elegant formal living room also features a gas fireplace and soaring 12-foot ceilings, offering a sophisticated setting for entertaining, while the formal dining room impresses with its own dramatic 12-foot ceiling. Nine-foot ceilings throughout the remainder of the home, oversized windows, and sliding glass doors bathe the interior in natural light while creating a seamless transition to the beautifully landscaped backyard.The private primary suite is a true retreat, featuring sliding glass doors to the paver patio, two spacious walk-in closets, and a beautifully renovated spa-inspired bathroom with a double vanity topped with quartzite countertops, a luxurious steam shower with body sprays and a rain shower head, a Kohler air-jet soaking tub, and a wall-mounted towel warmer. Three additional generously sized bedrooms and 2.5 additional updated bathrooms provide plenty of space for guests, a home office, or a variety of lifestyle needs.Every detail has been thoughtfully maintained and enhanced, allowing the next owner to simply unpack and enjoy. Exterior improvements include low-maintenance vinyl siding, maintenance-free Azek trim, an updated roof with a transferable limited warranty, updated gutters with leaf guards and attic exhaust fans (2023), underground utilities, in-ground sprinklers, and professional landscape lighting. Additional highlights include an owned 9.2 kW solar panel system, two-zone gas heat, updated two-zone central air conditioning (one unit replaced in 2025), an updated gas water heater (2019), a hardwired security system, and countless custom upgrades throughout. The owned solar panel system and efficient gas heat help keep utility costs low while enhancing year-round comfort and efficiency.Set on .84 acres of level, fully fenced park-like property, the grounds are every bi
Property Features
Property Type: Residential - Single Family
Cooling: Central Air
Fireplaces: 2
Garage: 3
Heating: Forced Air, Natural Gas
Home Style: Ranch
Lot Size: 0.84 Acres
Taxes: $21,640
Year Built: 2000
Amenities
First Floor Bedroom
First Floor Full Bath
Breakfast Bar
Built-in Features
Cathedral Ceiling(s)
Chefs Kitchen
Double Vanity
Eat-in Kitchen
Entrance Foyer
Formal Dining
Granite Counters
High Ceilings
High Speed Internet
His and Hers Closets
Kitchen Island
Marble Counters
Open Floorplan
Open Kitchen
Pantry
Primary Bathroom
Master Downstairs
Quartz/Quartzite Counters
Recessed Lighting
Smart Thermostat
Soaking Tub
Walk Through Kitchen
Walk-In Closet(s)
Washer/Dryer Hookup
Lighting
Mailbox
Rain Gutters
Feature Descriptions
Accessibility: Accessible for Hearing-Impairment
Appliances: Convection Oven, Dishwasher, Dryer, Gas Oven, Gas Range, Microwave, Refrigerator, Stainless Steel Appliance(s), Trash Compactor, Washer, Gas Water Heater
Attic: Partial
Building Area Total: 2876
Days on Site: 1
Exclusions: Personal furnishings
Exterior: Frame, Vinyl Siding
Fencing: Back Yard, Vinyl
Fireplace Features: Family Room, Gas, Living Room
Fireplace Y/N: Yes
Flooring: Carpet, Ceramic Tile
Formal Dining: Yes
GarageY/N: Yes
Heating Zones: 2
House Faces: East
Included In Taxes: Trash
Laundry: Electric Dryer Hookup, Laundry Room, Washer Hookup
Lot Features: Back Yard, Cleared, Cul-De-Sac, Front Yard, Garden, Landscaped, Level, Near Golf Course, Near Public Transit, Near School, Near Shops, Private, Sprinklers In Front, Sprinklers In Rear
Number Of Kitchens: 1
On Market Date: 2026-07-26
Parcel Number: 0208-004-00-04-00-007-022
Parking Features: Driveway, Garage, Garage Door Opener
Patio And Porch: Patio
Rental Term: Monthly
Road Responsibility: Public Maintained Road
Rooms Total: 9
Security: yes
Security Features: Fire Alarm, Security Lights, Security System, Smoke Detector(s)
Sewer: Septic Tank
Utilities: Cable Connected, Electricity Connected, Natural Gas Connected, Phone Connected, Trash Collection Public, Underground Utilities, Water Connected
Water: Public
Window Features: Blinds, Double Pane Windows, Screens
Local Schools
High School: Centereach High School
Middle School: Dawnwood Middle School
Elementary School: Eugene Auer Memorial School
School District: Middle Country
Estimate Your Payment
Estimated Payment
$ 6,985.75 per month $4,899.79 Principal & Interest $1,803.33 Property Tax $282.63 Homeowner's InsuranceChange Payment Information
Listed By / Shown By
Listing By
Agency Name: Daniel Gale Sothebys Intl Rlty
Agency Contact: 631-584-6600

Shown By
Agent Name: Sabrina McMahon
Agent Phone: (516) 665-2000
Agency Title: Coldwell Banker American Homes


Member Participants (and their affiliated licensees, if applicable) shall indicate on their websites that IDX information is provided exclusively for consumers’ personal non-commercial use, that it may not be used for any purpose other than to identify prospective properties consumers may be interested in purchasing, that the data is deemed reliable but is not guaranteed by MLS GRID, and that the use of the MLS GRID Data may be subject to an end user license agreement prescribed by the Member Participant’s applicable MLS if any and as amended from time to time. MLS GRID may, at its discretion, require use of other disclaimers as necessary to protect Member Participant, and/or their MLS from liability.
Based on information submitted to the MLS GRID. All data is obtained from various sources and may not have been verified by broker or MLS GRID. Supplied Open House Information is subject to change without notice. All information should be independently reviewed and verified for accuracy. Properties may or may not be listed by the office/agent presenting the information.
Privacy Policy / DMCA Notice / ADA Accessibility


This site is hosted, designed and copyright
© 1994 - 2026 by
Delta Media Group, Inc. -- Patent Pending --
75 Arbor Field Way | MLS# 1030092
This single family home located at 75 Arbor Field Way, Lake Grove, NY 11755 is currently listed for sale with an asking price of $969,000. This property was built in 2000 and has 4 bedrooms and 3 full and 1 partial baths with 2876 sq. ft. Arbor Field Way is located in the Arbor Field Estates subdivision within the Middle Country school district. Search Arbor Field Estates real estate on sabrinamcmahon.cbamhomes.com today.